Louis Vuitton Foundation
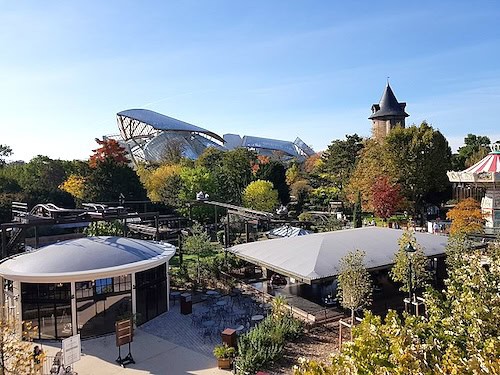
The Louis Vuitton Foundation pour la Création is an art museum and cultural centre located in the Bois de Boulogne, next to the Jardin d’Acclimatation.
The musuem was constructed on the site of a former bowling alley, a plot of land granted to the Foundation by the City of Paris for a period of 55 years, beginning January 1, 2007. This temporary concession included clauses determining the dimensions and height of the building.
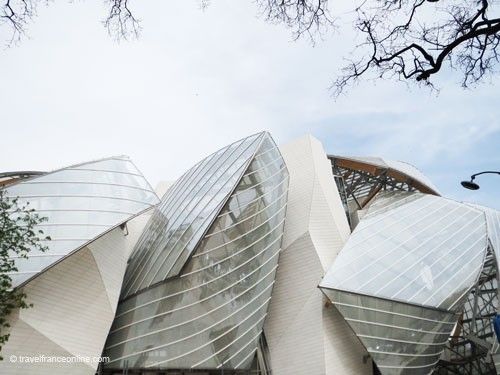
The LVMH group entrusted the design of the building to the architect Frank Gehry. However, the submission of the building permit sparked controversy, with some opponents arguing that his futuristic architecture was incompatible with the setting of the Bois de Boulogne.
The issue was resolved when the Assemblee Nationale declared the Foundation to be of national interest, thus enshrining its construction in law. Construction began in 2008. After years of waiting, the Louis Vuitton Foundation was inaugurated on October 20, 2014, and opened to the public on October 27 of the same year.
The Louis Vuitton Foundation offers a vast exhibition space of 39,000 square meters, comprising 11 galleries of varying sizes, a 350-seat auditorium, and remarkable rooftop terraces. Among its major assets is the presentation of the art collections belonging to LVMH and its CEO, Bernard Arnault.
Louis Vuitton Fondation – Architecture
Directions: 16th district – Bois de Boulogne – Avenue du Mahatma Gandhi
Metro: Sablons – Jardin d’Acclimatatin on Line 1
Velib’ Stations #22007, #16122, #16121
Bus: 43 – 73- 82 – 174 – 244 – PC
Coordinates: Lat 48.876528 – Long 2.263677
Photos via Wikimedia Commons: Seen from the Jardin d’Acclimatation by Moktarama CC BY 3.0