
Fortress of Chaumont sur Loire
The Château de Chaumont sur Loire is perched on the hills overlooking the Loire River and its lush valley.
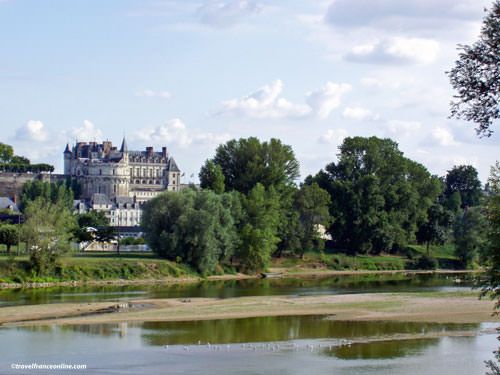
This stunning castle began, however, as an austere fortress built in the 9th century by Eudes I, Count of Blois, to protect his city of Blois from attacks by his rival, Fulk Nerra, Count of Anjou. His successor, Eudes II, gifted the fortress to the Viking Gueldouin as a reward for defeating Fulk.
The fortress then passed into the House of Amboise through marriage. However, in 1465, King Louis XI ordered the castle destroyed to punish Pierre d’Amboise for rebelling against royal authority. Having made amends, Pierre and his son Charles I d’Amboise undertook its reconstruction, building the north and west wings in the Gothic style, an imposing tower, a circular courtyard, battlements, and a drawbridge between 1469 and 1481.
Charles II d’Amboise continued the work at the beginning of the 16th century, adding the south and east wings, the chapel, the guardhouse, and the grand staircase, all in the style of the early French Renaissance.
Diane de Poitiers at the Château de Chaumont sur Loire
In 1550, Queen Catherine de Medici purchased the château from the Amboise family, but it was her husband, Henry II, who benefited most! He indeed resided at the chateau for extended periods with his favourite, Diane de Poitiers, until his accidental death in 1559.
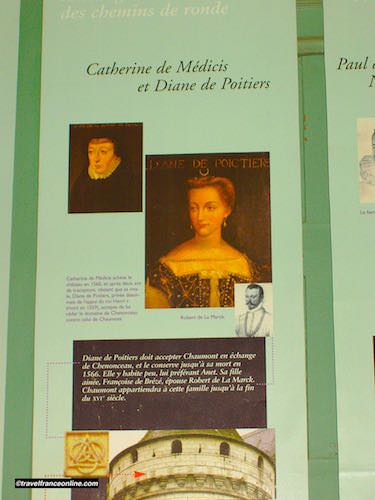
In 1560, Catherine reclaimed the Château de Chaumont and exiled Diane to the Château de Chenonceau. However, Diane eventually chose to retire to the (long gone) Château d’Anet, near Paris, another gift from the late king.
However, the Château de Chaumont sur Loire is also known as the Château de Diane de Poitiers. Indeed, before leaving Chaumont, Diane undertook a series of renovations. She completed the parapet walk and the battlements of the guardhouse, as well as the east wing, which had remained unfinished after the king’s death. The presence of Henry II and Diane de Poitiers is reflected in numerous decorative features, such as her initials (two intertwined Ds) and her emblem: bows and quivers, hunting horns, and crescent moons, symbols of the Greek goddess of the hunt, affixed to each machicolation.
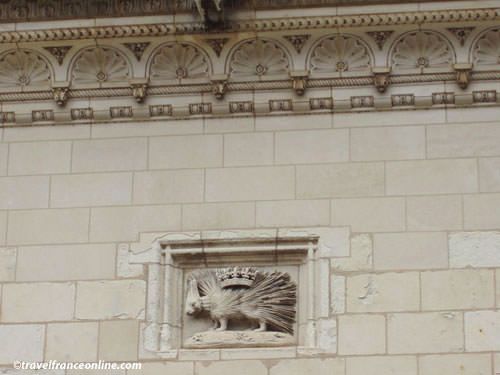
These complemented the initials of Louis XII and Anne de Bretagne, affixed to the main gate, as well as the emblem of Louis XII, the porcupine, on the west facade of the Renaissance wing, which they occupied at the beginning of the 16th century.
The Italian ceramist Nini’s terracotta medallions

The château changed hands several times over the next centuries.
In 1740, Nicolas Bertin de Vaugyen, one of the magistrates responsible for reporting to the King’s Council, acquired it and had the main building remodelled to open the courtyard onto the Loire River.
Jacques-Donatien Le Ray, who later became governor of the Hôtel des Invalides in Paris, bought the Château de Chaumont sur Loire in 1750 and established a terracotta medallion factory, entrusting its management to the Italian ceramist Nini.
The workshops were set up in the stables, and the kiln in the former dovecote.
This factory quickly became very successful, producing numerous terracotta portraits of prominent figures of the time, but it closed in 1786, on the eve of the French Revolution.
The de Broglie transformed the Château de Chaumont sur Loire
The Château de Chaumont sur Loire miraculously escaped demolition during the French Revolution. However, it changed hands several more times until 1875, when the de Broglie family acquired it.
Marie Say, the wealthy heiress of sugar industrialist Louis Say, married the Duke of Broglie. Together, they redecorated and furnished the interior in a refined neoclassical style with sumptuous ornamentation and high-quality furniture and they commissioned the construction of the stables in 1877.
The Broglie couple hosted lavish parties and receptions at Chaumont until 1905, when François-Ernest Crosnier, the managing director of the Say refinery, ruined the company by speculating on its stock. The final straw came when Marie remarried in 1917 to Prince Louis-Ferdinand d’Orléans, who finished off what remained of the Say fortune.
Thus, the French state acquired the Château de Chaumont sur Loire in 1938, designated it a historical monument, and undertook a major restoration to return it to its original Renaissance style. While most of the 19th-century neoclassical ornamentation was removed, many pieces of furniture and tapestries from that period were preserved, thus maintaining a subtle blend of the château’s architectural evolution.
An overview of the Château de Chaumont sur Loire

The parking area is located near the village. A steep path starts at the parking area, near the village, and winds between majestic giant cedars of Lebanon, leading to the guardhouse and the U-shaped courtyard, which offers breathtaking views of the Loire Valley.
The Renaissance facade is adorned with a frieze depicting the intertwined initials of Charles de Chaumont (two interlaced Cs) and his wife. It also features the Chaumont rebus, “Chaud Mont,” meaning Hot Mountain or volcano.
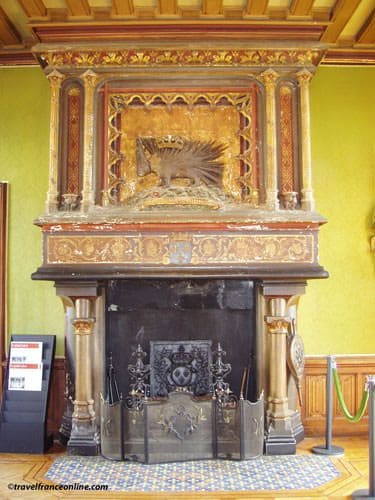
The large windows, added in the 19th century, soften the austere facade of the Gothic wing, on the opposite side of the courtyard. This is where you’ll discover the Louis XIII style Grand Salon, which overlooks the river and its valley. This large room boasts a splendid Renaissance fireplace adorned with the porcupine emblem of Louis XII.
The billiard room houses an impressive collection of 16th-century Flemish tapestries. The adjacent room is entirely dedicated to displaying Nini’s terracotta medallions.
Next come the library and dining room in the south wing, followed by the early Renaissance spiral staircase, which perfectly illustrates the transition from Romanesque to Gothic style.This staircase leads to the historic apartments, decorated by the de Broglie family in a Neo-Renaissance style.
The Guard Room, located above the guardhouse, houses a rich collection of armour and weapons from the 16th to the 18th centuries. Diane’s Bedchamber, modest in size and decoration, is located in the tower overlooking the guardhouse. The King’s Bedchamber, in the opposite tower, features walls adorned with the elegantly intertwined initials of Charles de Chaumont: two interlaced Cs.
The Council Chamber, on the first floor of the east wing, boasts a floor covered with remarkably well-preserved 17th-century Majorcan tiles, as well as magnificent 16th-century Brussels tapestries on the walls.
This room opens directly onto Catherine de Medici’s Bedchamber, which is furnished with an original 16th-century piece of furniture (not hers though!). The queen had direct access to the Flamboyant Gothic chapel and to the apartments of her personal astrologer, Ruggieri, whose bedroom was connected to the roof from which he made his observations.
Château de Chaumont sur Loire’s stables
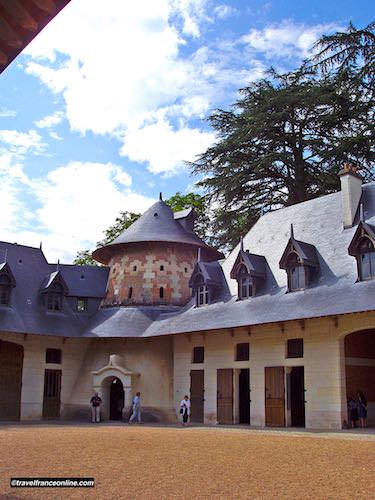
The luxurious Château de Chaumont sur Loire Stables deserve their own paragraph!
They are renowned not only for their opulence but also for their innovative features. Built in 1877, they were designed to house the finest breeds of horses, with separate stalls for half-breeds and thoroughbreds.
They also boasted essential facilities such as a kitchen, tack room, carriage house, and pony stable. However, what truly distinguishes these stables is their avant-garde approach to comfort and practicality. At a time when such amenities were rare, the Broglie family equipped them with modern conveniences, such as central heating and electric arc lighting, just like the Opéra Garnier and the Hôtel de Ville in Paris!
They were not only considered as the most luxurious in Europe at the time, but also exceptionally comfortable for both horses and grooms.
Finally, the dovecote, which originally served as a kiln for Nini’s terracotta medallions, was transformed into a covered riding arena for the castle’s children.
Château de Chaumont sur Loire’s park and gardens

In the 1880s, the de Broglie family entrusted the renowned gardener Duchêne with landscaping the 21-hectare estate into a romantic English-style park.
Duchêne’s vision was quite audacious! He indeed demolished two hamlets and a small church, which he then rebuilt on the riverbank. He then meticulously landscaped the park, adorning it with the magnificent Lebanese cedars that can still be seen today, and constructed an Art Nouveau bridge leading to the Goualoup Garden, beyond the stables.
The beauty of the gardens has not gone unnoticed, as they have hosted the International Garden Festival since 1922. This annual event, held from mid-June to mid-October, showcases superb displays of horticultural art and innovation. The estate also includes a farm, which houses the Conservatory of Parks and Gardens.
Department of Loir-et-Cher
Coordinates: Lat 47.479034 – Long 1.181916


